MEP + Structural
Core Building Systems & Technical Coordination
Tools:
Revit | AutoCAD
Category:
MEP + Structural


Overview
Core Building Systems and Structures
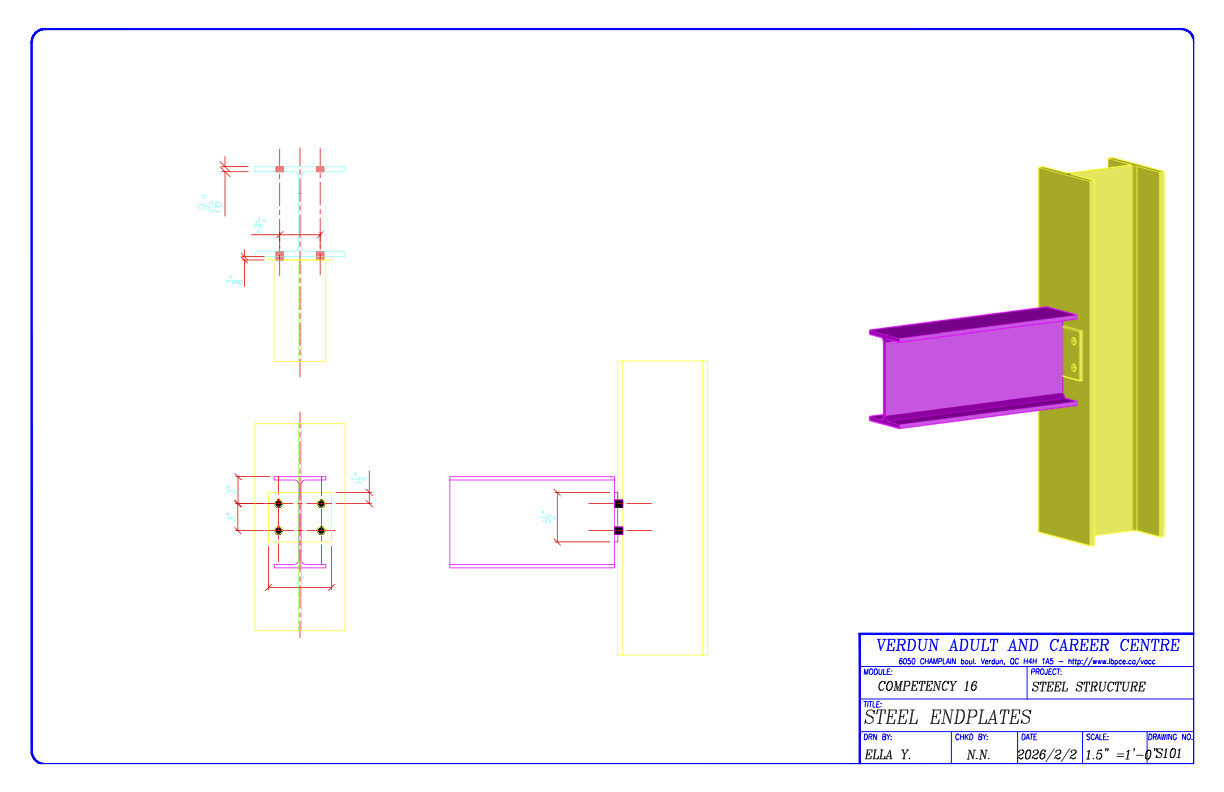
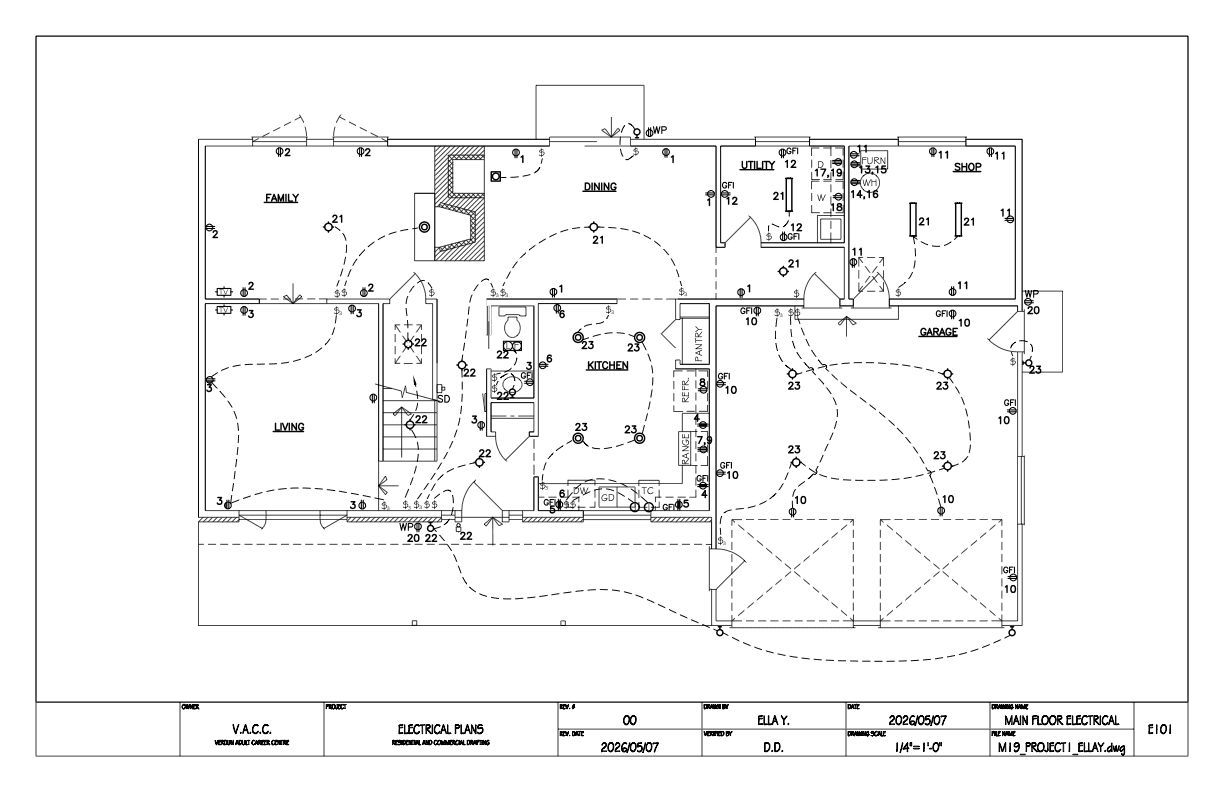
This section presents a comprehensive collection of technical drawings spanning plumbing, electrical, structural steel, and HVAC disciplines. Together, these works demonstrate a well-rounded understanding of core building systems, vertical and horizontal distribution, and structural concepts. Each project highlights the ability to translate complex engineering principles into precise technical representations with strict adherence to drafting standards, industry connections, dimensions, and coordination details.