Detail Plans
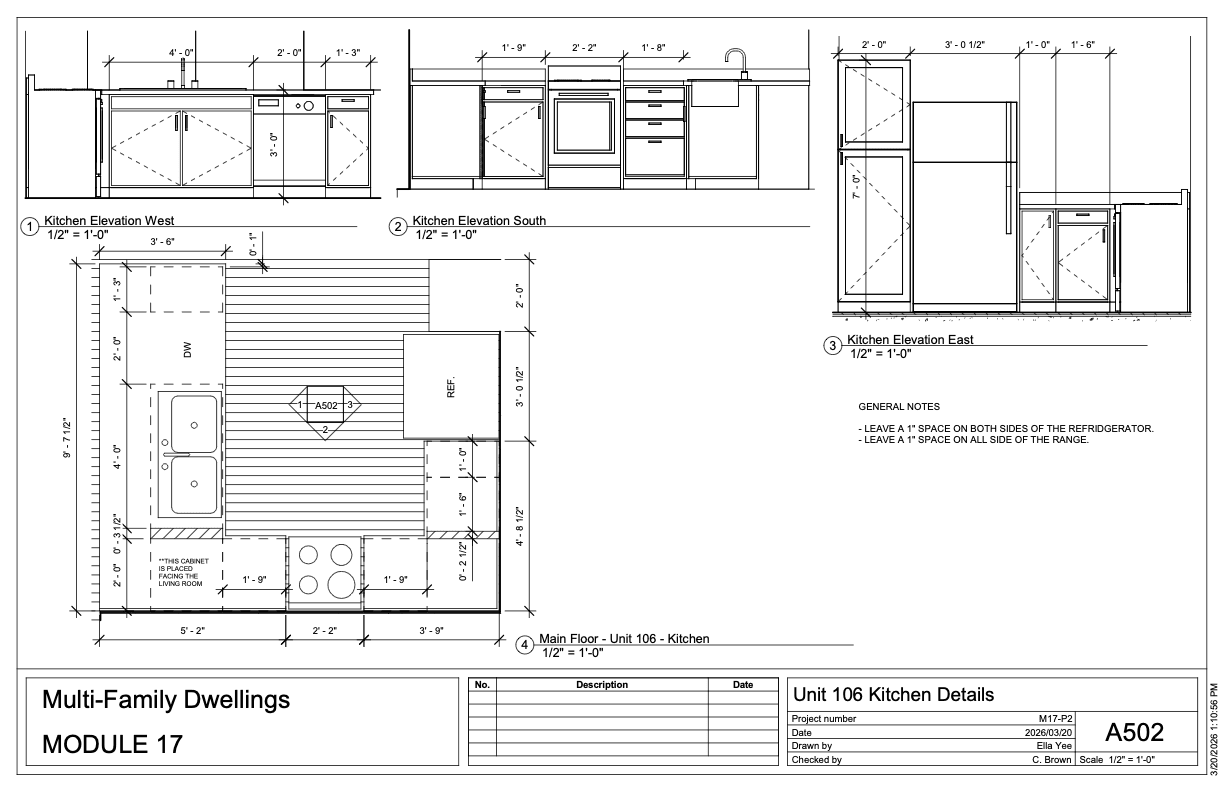
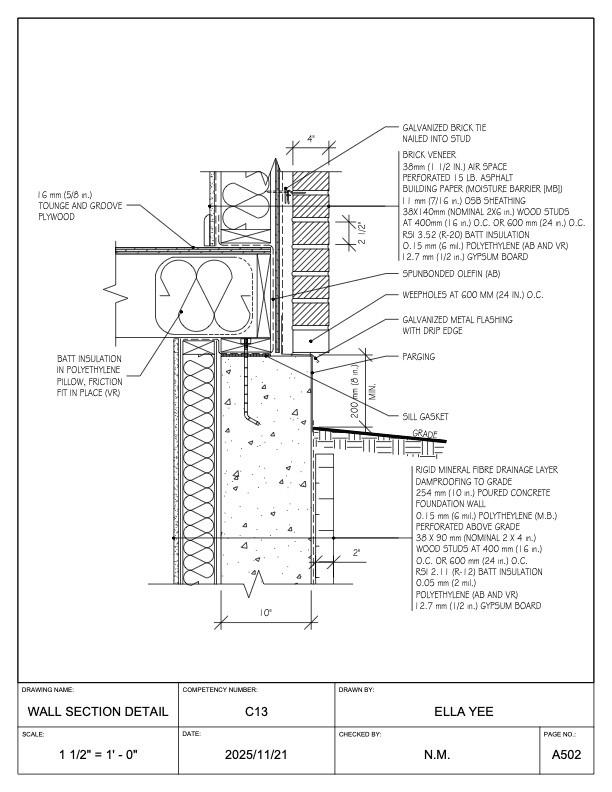
Detail Plans, Section Details and Hand-Drafted Section
Tools:
Revit | AutoCAD | Hand-Drafted
Category:
Details Drawings


Overview
Detail Drawings
This section focuses on detailed construction drawings, including a hand-drawn stair section detail. These drawings emphasize my understanding of building components, material layers, and construction methods, as well as my ability to communicate complex assemblies at a larger scale.