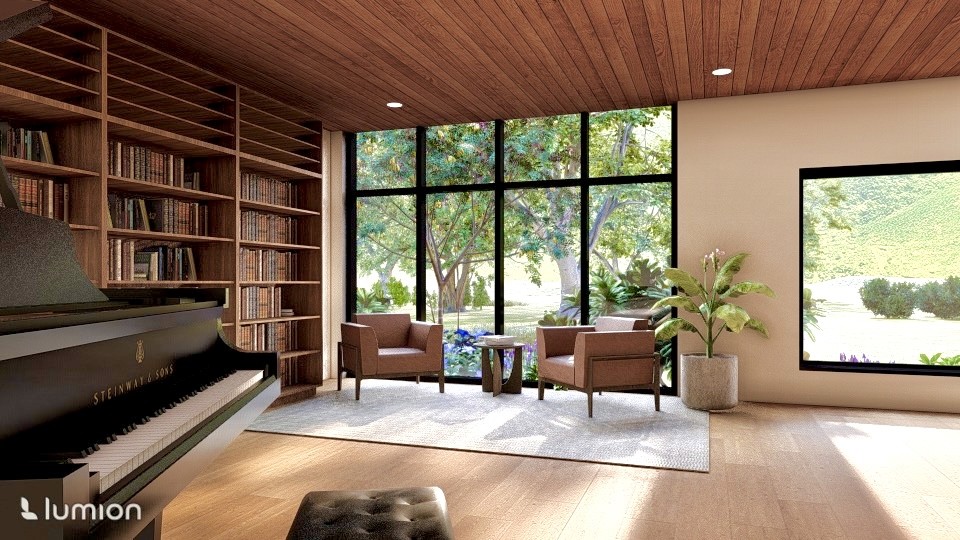
Presentation Drawings
Conceptual Design & Lumion Exploration
Tools:
Revit | Lumion
Category:
Presentation Drawings

Overview
Design Exploration & Visualization
This section features a conceptual dream home designed as an independent creative exploration without code constraints. Documenting the full design process from initial bubble diagrams and Revit floor plans to a first attempt at Lumion visualization, it highlights early experiments with lighting, materials, and rendering settings across various room views and a perspective floor plan.