Architectural
Multi-Family Dwelling Plans
Tools:
Revit | AutoCAD
Category:
Architectural Plans


Overview
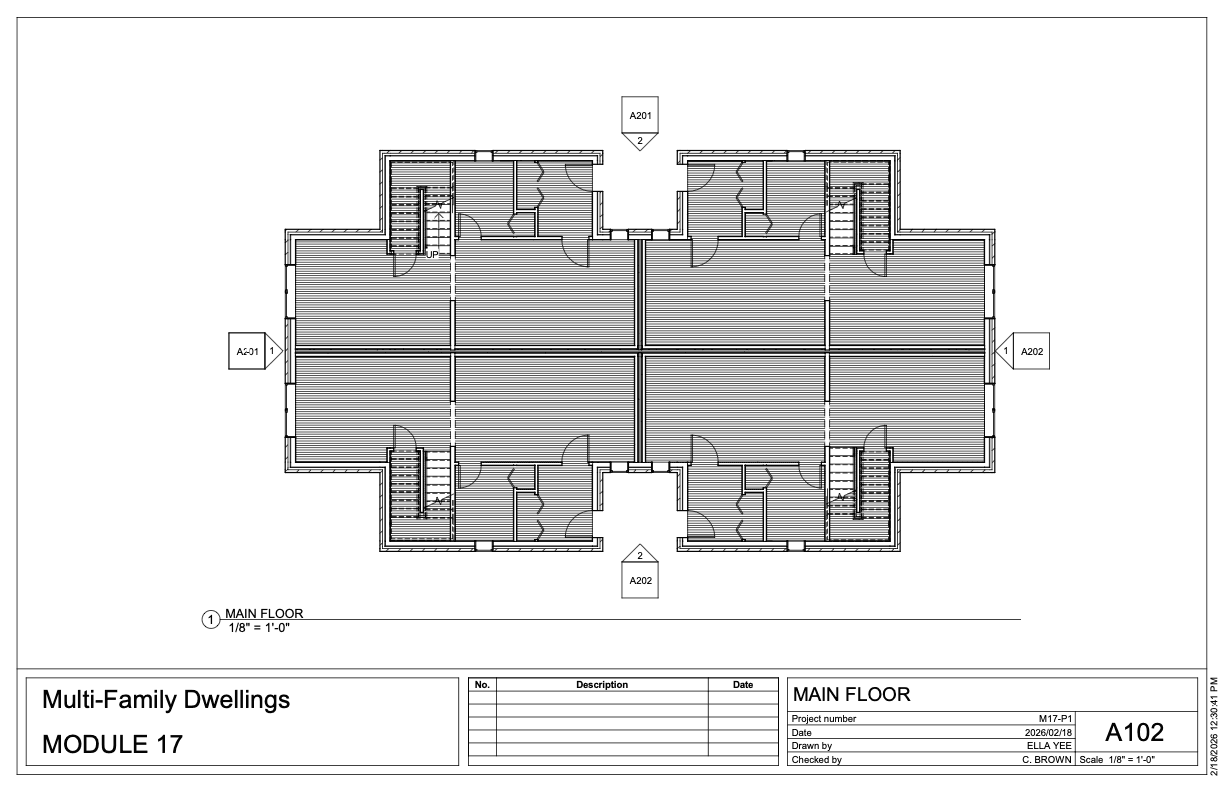
Multi-Family Dwelling
This project represents my first complete building model developed in Revit. As an introductory project, the focus was on learning BIM fundamentals, including modeling, layout development, and project organization rather than advanced detailing. It provided a solid foundation in Revit and marked an important step in building the skills I’ve continued to develop in more complex projects.